



Insulated, fully wired, future-proof garden studios built on proper concrete foundations. Home offices, gyms, therapy rooms and guest spaces, warm in winter, cool in summer, built to last.
A garden room lives or dies on two things nobody photographs: the foundations under it and the paperwork behind it.
On planning, the good news is most garden rooms are permitted development, so there's no application to make. The rules are specific, though. Keep it single storey, out of your front garden, and covering no more than half the garden. If any part sits within two metres of a boundary, the whole thing has to come in under 2.5 metres tall, which is the line a lot of off-the-shelf kits quietly cross. Move it further from the fence and you get a little more height to play with.
Building regs are separate. Under 15 square metres you're usually exempt. Between 15 and 30 you're fine as long as nobody sleeps in there and it's either a metre off the boundary or built from non-combustible materials. The moment it becomes a bedroom or an annexe, the rules change completely, and that's a conversation worth having before we pour a base, not after.
Because we're electricians first, the wiring is a proper job: a dedicated circuit from your consumer unit, its own small board in the room, tested and certified like any other part of the house. Not an extension lead run under the lawn.
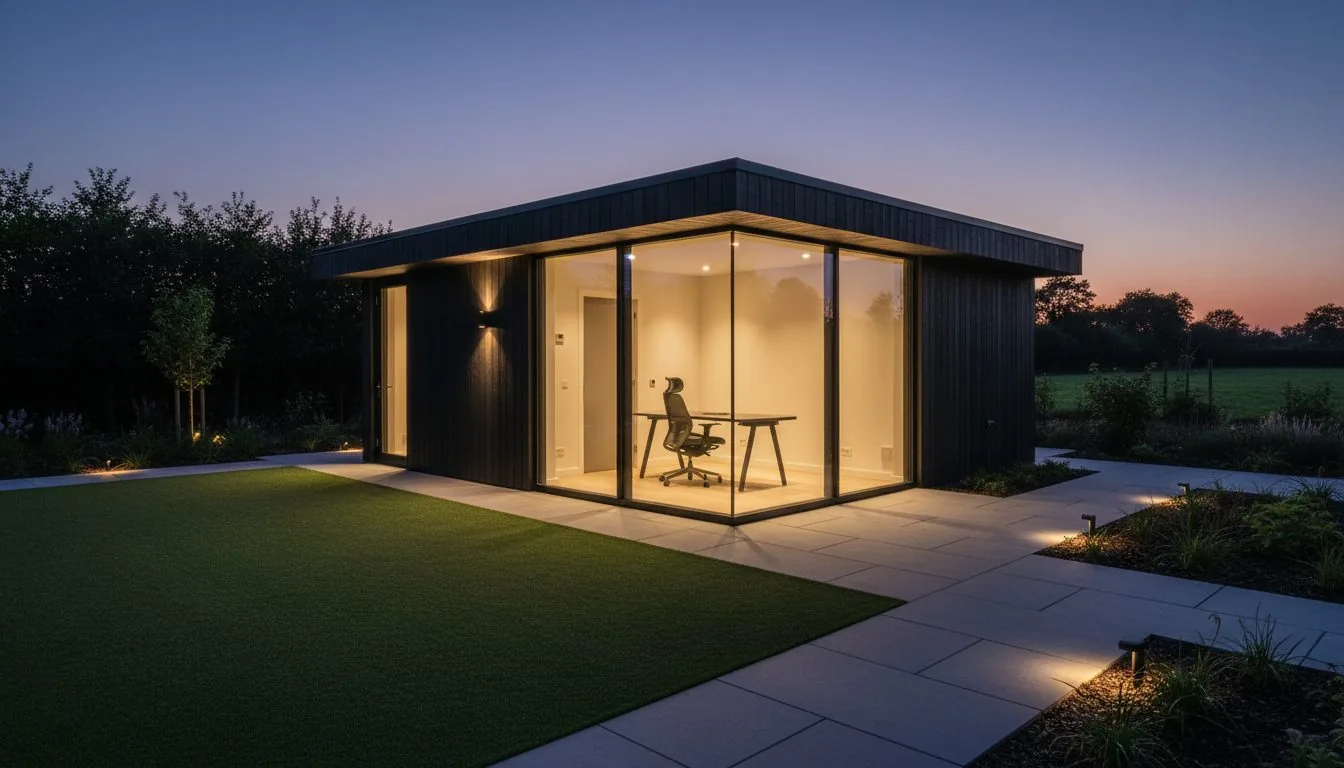
Every garden room is built to our spec, not dropped in from a factory. You pick the size, cladding, glazing and finish; we take care of the bit that matters: how it's put together.
Insulated, fully wired, broadband-ready. Dedicated circuit from the main consumer unit, optional AC and heating.
Reinforced flooring, ventilation, soundproofing and mirror walls. Sized to fit your kit, not the other way around.
Yoga, therapy, beauty, music, each built around the acoustic, lighting and hygiene spec you need.
Where footprint and planning allow, fully insulated sleeping spaces with optional shower and WC.
Concrete slab, pad-and-beam or screw pile, specified to the ground you have.
Cladding, internal finishes, flooring, lighting, HVAC, one crew through to handover.
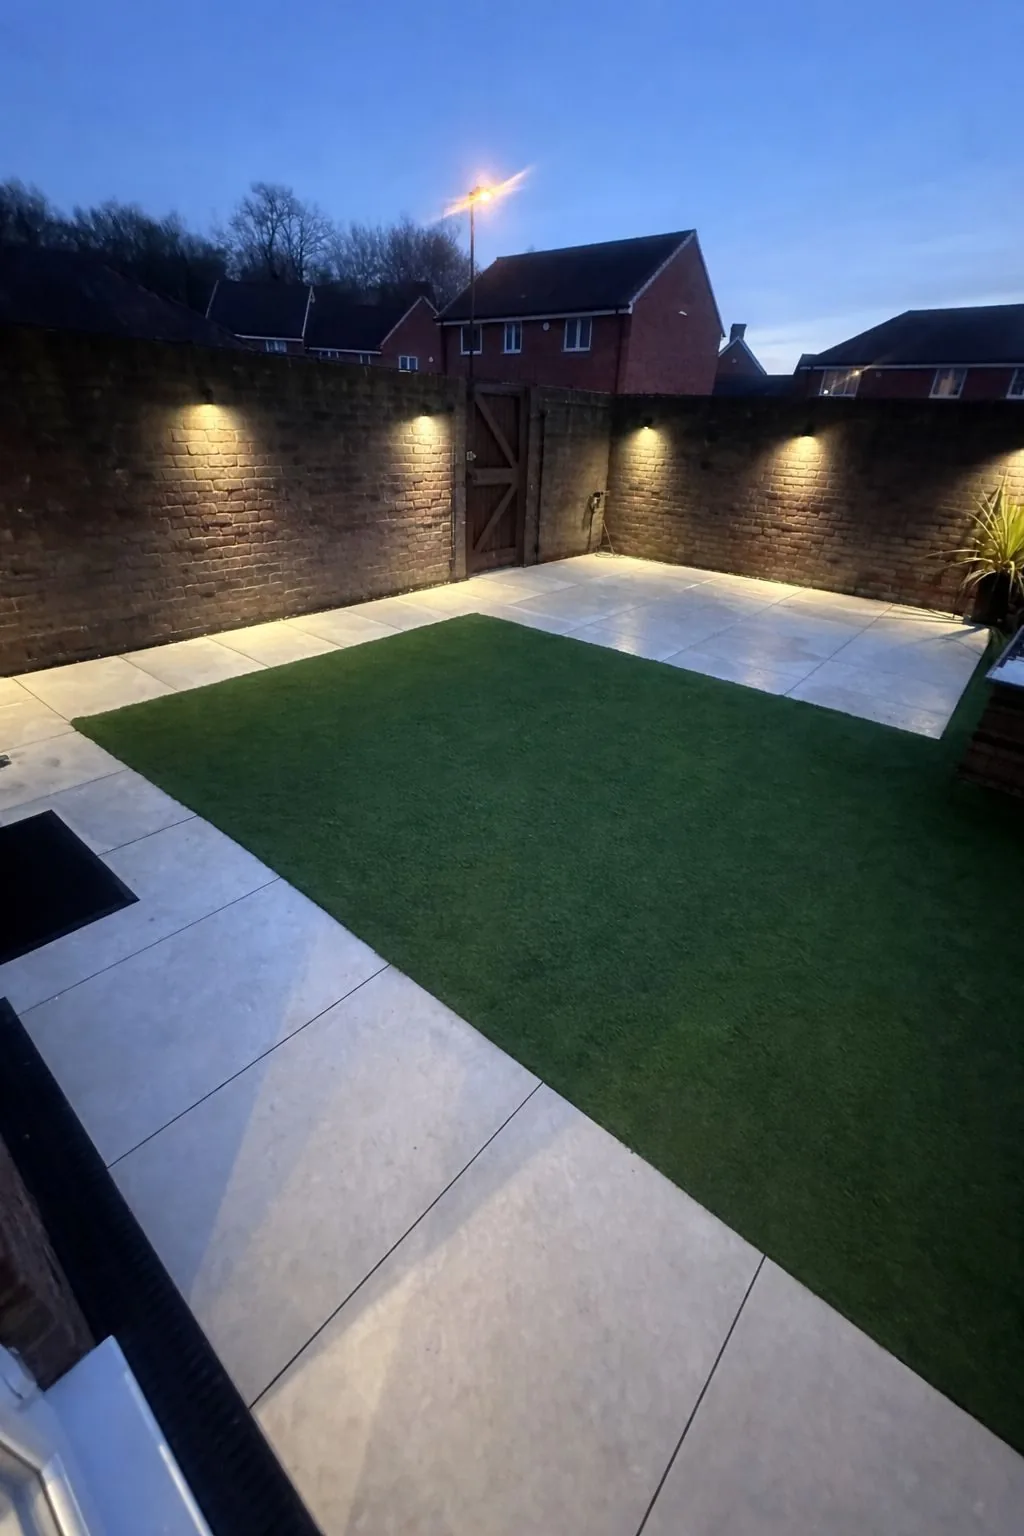
Full rear garden re-level with porcelain paving, artificial lawn inset and integrated wall lighting.
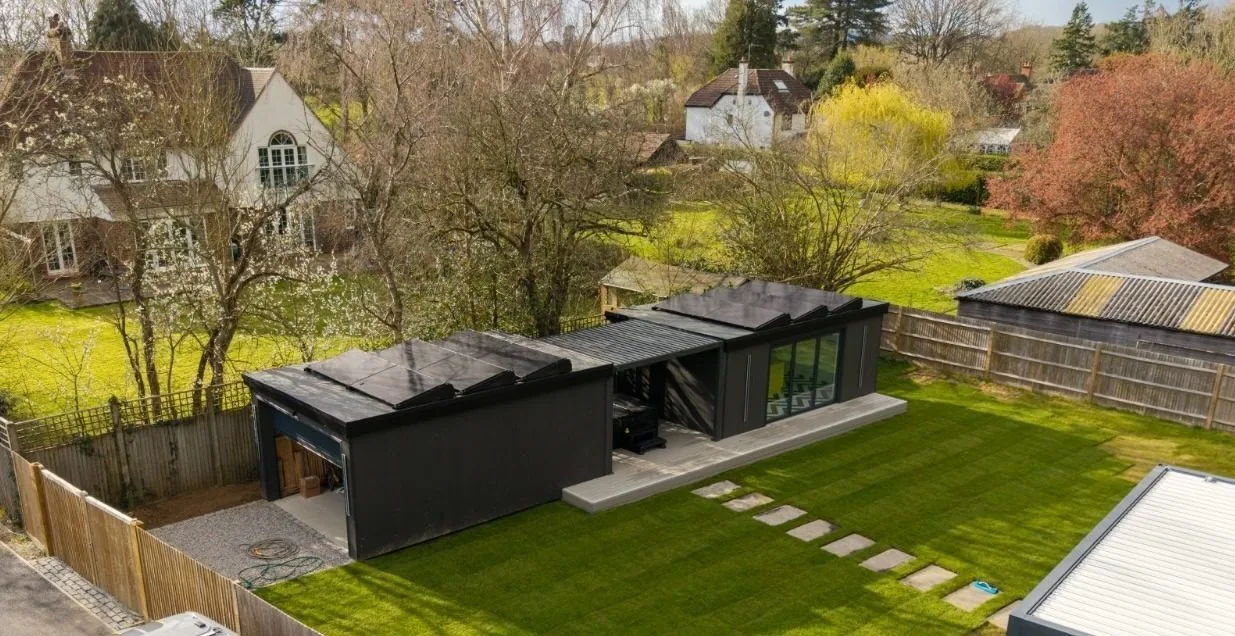
L-shaped insulated studio in matte black cladding with integrated roof-mounted solar PV, stepping-stone path and landscaped lawn surround.
Tell us the space you want and roughly where in the garden, we'll take it from there.