



Extensions, renovations, outbuildings and groundworks across Sussex and Surrey. Single point of contact, single crew, and a finish you can actually run your finger along.
Ask anyone who's had an extension go wrong and it usually went wrong early, on paper, not on site. The design was vague, the structural calculations came late, or nobody checked whether the neighbour needed a party wall notice until the digger turned up.
We spend the time up front because it's cheaper than fixing it halfway. Most single-storey rear extensions are permitted development up to three metres on a semi or terrace, four on a detached. Go bigger and there's a prior-approval route that can take you to six or eight metres, with a 21-day window for neighbours to comment. If you share a wall or you're building near the boundary, the Party Wall Act almost certainly applies, and it's better to serve notice properly than to have work stopped.
On site, Building Control inspects at set points: foundations, damp course, the structural frame, before plasterboard, and completion. We book those and hit them. You get a Completion Certificate at the end, not a shrug.
The advantage of the group is that the electrician, the solar and the heating aren't separate firms we're waiting on. They're down the corridor. So the extension that turns into 'can we add underfloor heating and a battery while we're at it' stays one job, one schedule, one number to call.
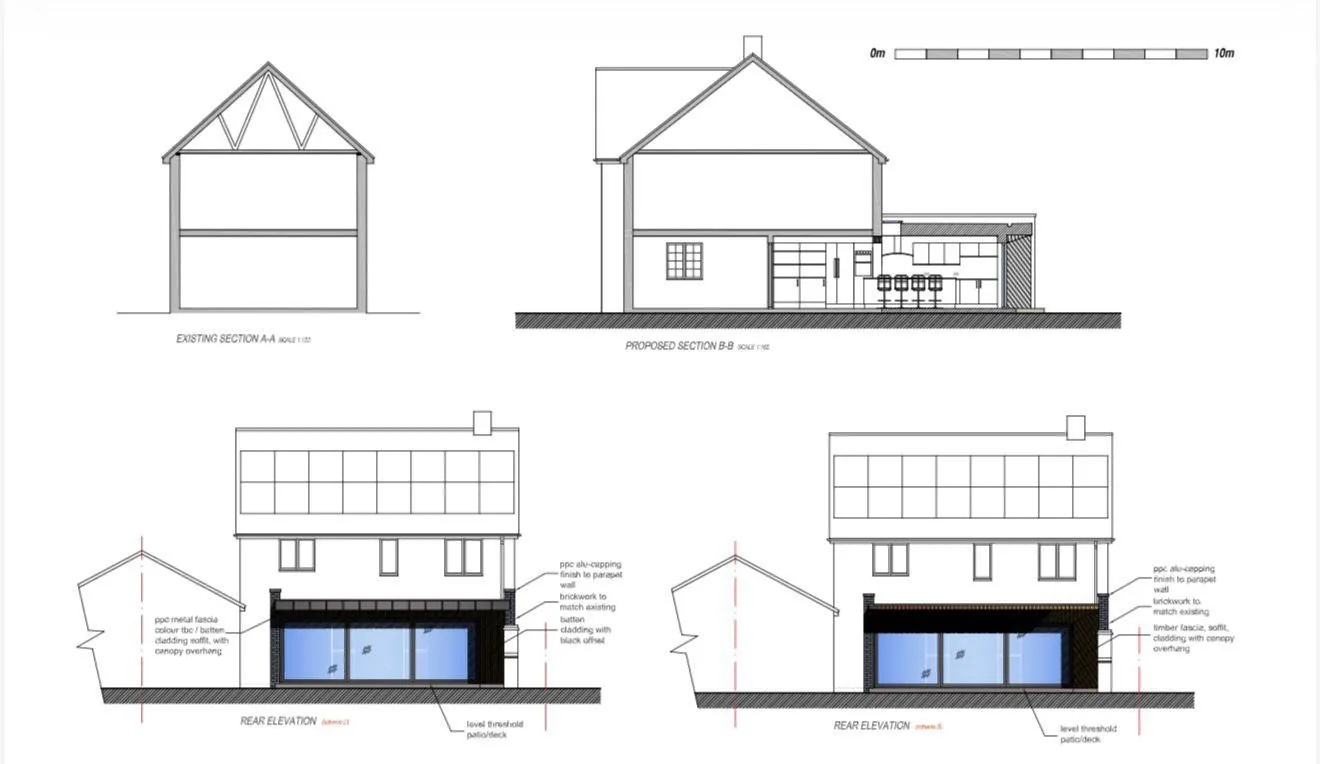
From concept sketches to handover, a single team covering the South East, with our own electricians and renewables engineers on tap when the project needs them.
Single and double-storey rear, side and wrap-around extensions. Structural engineer coordination and Building Control sign-off included.
Top-to-bottom property renovations, structural alterations, rewires, plumbing, plastering and decorative finish under one roof.
Foundations, drainage, retaining walls and driveway bases. Proper ground, proper builds.
Garden re-levels, porcelain and stone paving, artificial and real lawn, outdoor lighting.
Secure masonry garages, workshops and home gym buildings, custom sized to your plot.
Full room refurbs coordinated with our own electricians and tilers, single point of contact from strip-out to tap handles.
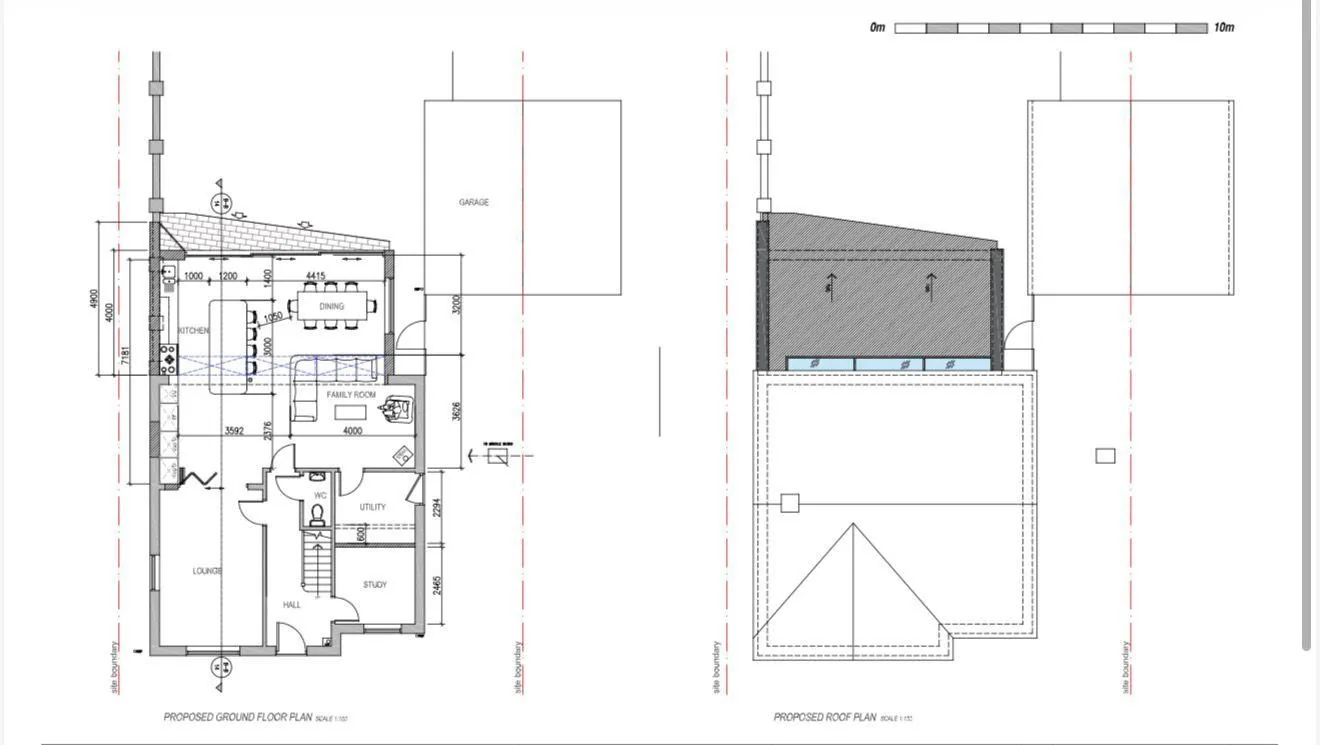
Every project starts with a proper drawing. Working from architect plans or our own surveys, we set out the structure, the services and the finish before the first brick is laid.
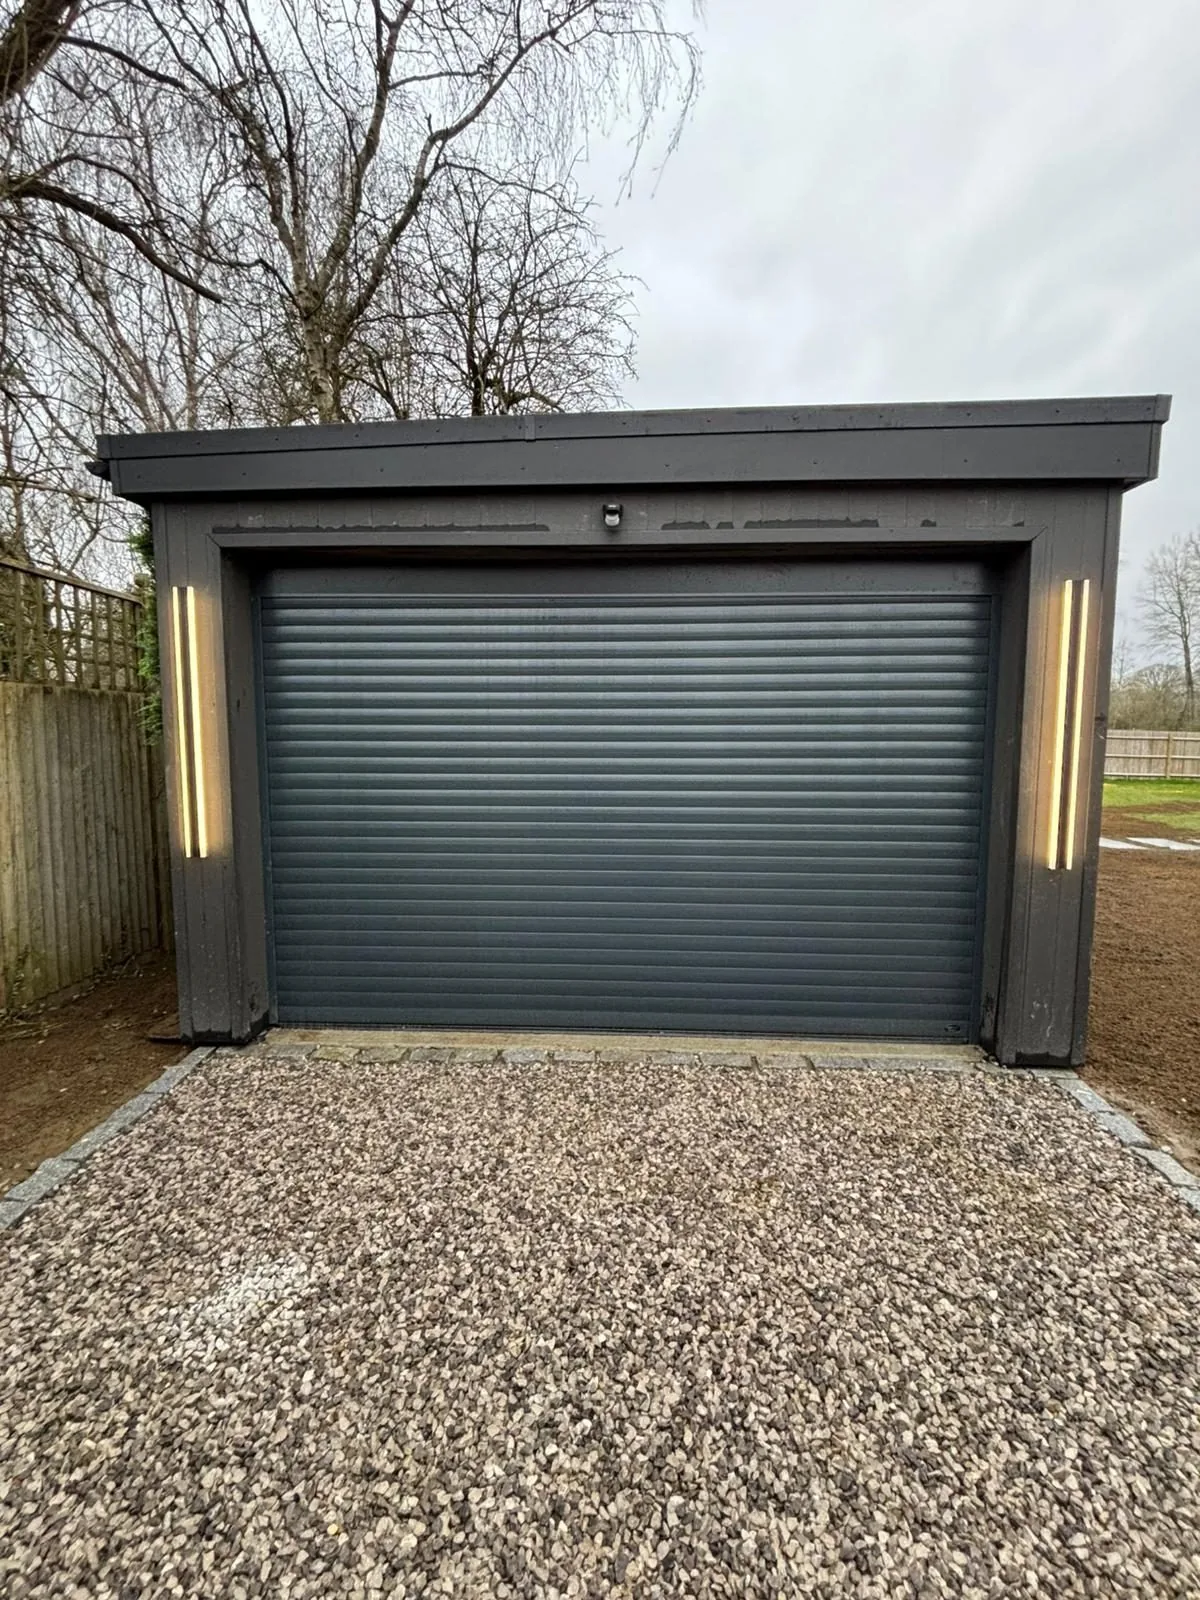
Detached masonry-base garage with insulated timber shell, composite cladding, and integrated LED uplighting on a concrete raft.
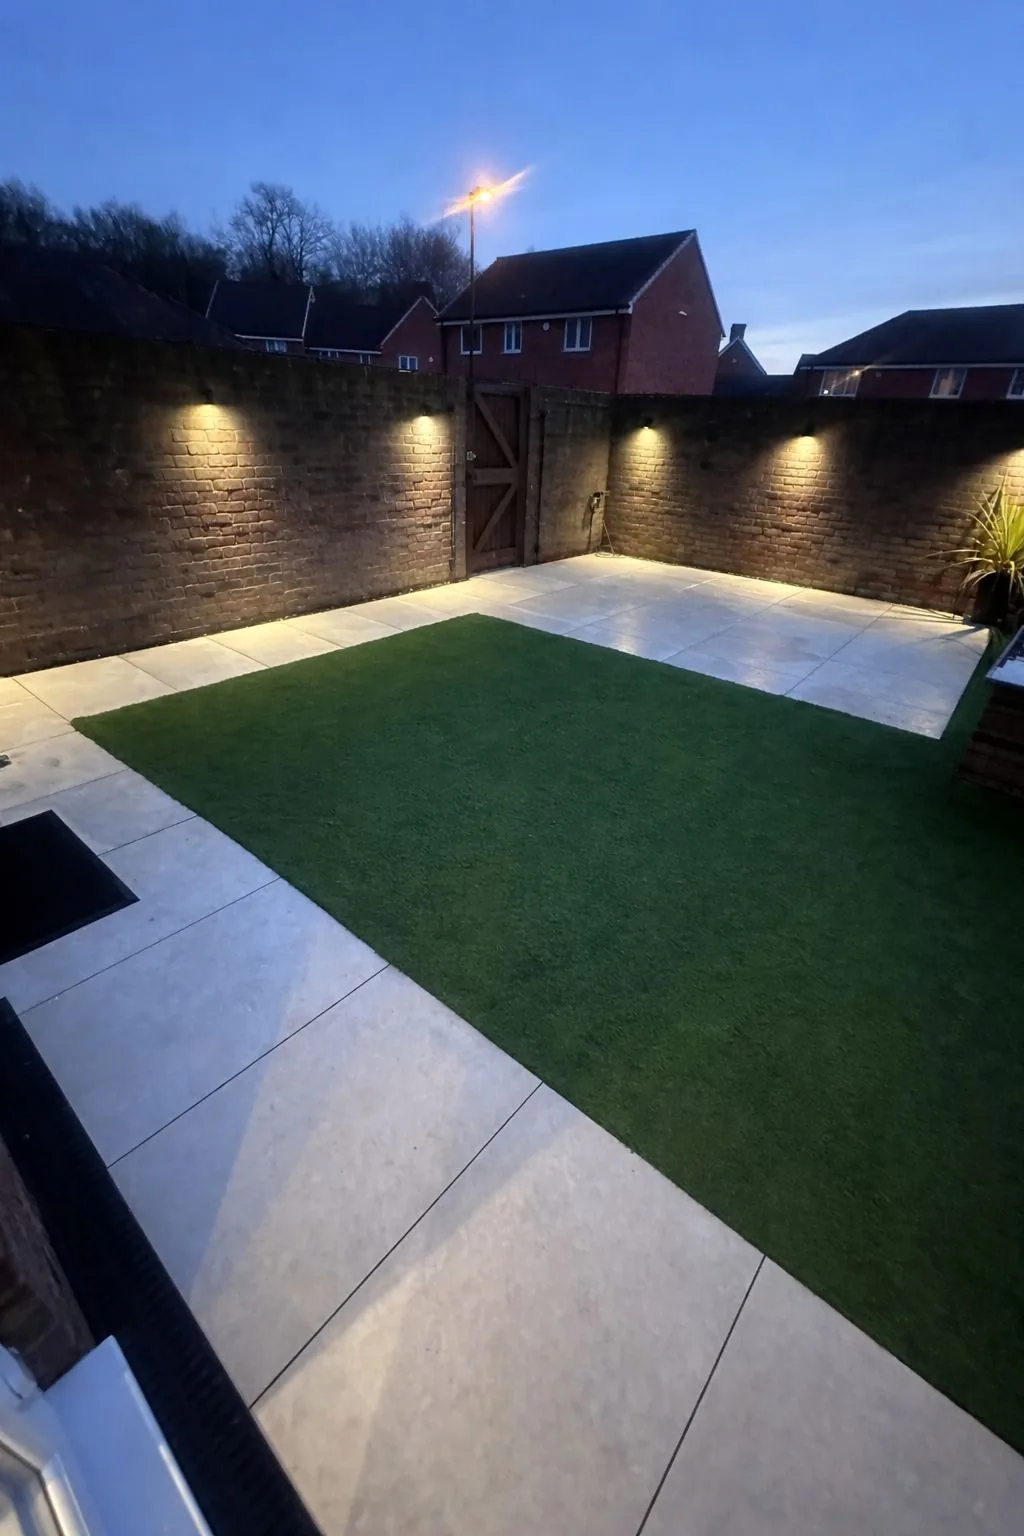
Full rear garden re-level with porcelain paving, artificial lawn inset and perimeter wall uplighters tied into the house circuits.
Tell us what you're thinking of building, rough or detailed, sketch or spec, we'll take it from there.